Showing posts with label Noida. Show all posts

Supertech North Eye, Noida - FlatGradings Opinion


Project Details

Project      : Supertech North Eye
Builder      : Supertech Limited
Locality     : Sector-74
City            : Noida


Analysis

Builder & Project Review:
Supposed to rise up to 255mts in height and 65 floors this luxurious product was supposed to have the studio, 2bhk, 3bhk and 4bhk apartments. Back in 2011 when this project was launched at 7000 PSF. and prices went up to Rs. 10000 PSF. many believed that this would be a scam and the developer won’t be able to complete the project. No doubt the journey has been slow for The North eye, and it's been delayed but this proposed tallest residential building (which isn’t the case now) is gaining ground. How long will construction take is a question we can't answer. At this pace, we believe it will take a lot of time for sure but if this product is delivered as promised it will create a stir in the market and become a landmark.

Connectivity:
Delhi NCR region where all the action is taking place in terms of construction and is one of the most upcoming areas and is ideal for residential buildings. The whole building stands on 50 acres. It is located in Sector 74, Noida. In terms of social infrastructure, it has few hospitals in the vicinity the major one’s being Fortis & Metro.
Having said that distance from the city centre is an issue. The project is around 5.0 km Noida city centre metro station and 2.5km Sai mandir. You are dependent on your personal vehicle for travel.

Master Plan:
The entire area is about 50 acres. The project comes with a world-class fitness club a spa and yoga meditation centre. It also hosts an Indoor games zone an Infinity pool, an observatory with coffee lounge and art gallery & Open Air restaurant and the helipad on Top floor. Now that is the luxury!

Coming to the layout the north eye is located well and will offer open views however the same can't be said about all the blocks. 70 % of the towers are well spaced and will have open views.


Floor Plan:
1BHK 535Sqft: Studio apartment is an advantage as few travellers who come on a business trip for few months can rent it. It is about 535 sqft. It has one bedroom, kitchen, dining hall, one washroom, and living room. Made for investors and people who want to show off we guess!

2BHK 1675Sqft:

3BHK 2510Sqft: Again conical shaped, these 3BHK apartments are about 2510 sqft. and are more spacious than any other & the bedrooms come with attached bathrooms and a dresser. But there are multiple problems in the layout. Access to 2 of the bedrooms is via the kitchen which is open. The Living room is divided as formal and informal living room and you can't use the entire space to the maximum. The other errand is that the conical layout which makes the rooms oddly shaped' which will cause a problem when you design your furniture.

4BHK 3350Sqft: The 4BHK’s are approximately 3350 sqft and the apartment is spacious. The bedrooms are not square which makes placement of furniture a task. There is a sitting lounge next to the living room where the deck is placed. The kitchen is well ventilated and is an open kitchen that is connected with the dining area. The dressing room is provided in every bedroom. The apartments are loaded, they come with Italian stone flooring. The kitchen walls come with a mix of Italian and Spanish marble. The apartments are finished in cement plastic emulsion paint with POP punning and texture finish. One thing missing is the modular kitchen.

Each apartment is nicely furnished in different and unique style, with a spacious living room combined with a kitchen that contains all basic amenities like microwave, washing machine, fridge etc.


Our Opinion

Pros:
1. Amenities provided in the apartment
2. External Amenities on paper are exclusive

Cons:
1. The prices are quoted high
2. Delayed possession


Ratings:
    Location     :     

    Layout       :     

    Amenities   :     

    Floor Plan   :     

Final verdict:
One reason why investors will be interested is that the famous F1 track few kilometres away. This is a luxury product but it's best if we wait till possession taking a final call since delivery will take time.

Jaypee Greens The Pavilion Court, Noida - FlatGradings Opinion


Project Details

Project      : Jaypee Greens The Pavilion Court
Builder      : Jaypee Group
Locality     : Noida Expressway
City            : Noida


Analysis

Builder & Project Review:
More than 80 families have moved into the complex and most units are rented out and that too majorly students. The reason being basic needs like CCTV cameras and utility shops are not there, preventing people from finally making a move in the near future. Maybe 2 to 3 years down the line you will see more people moving in.
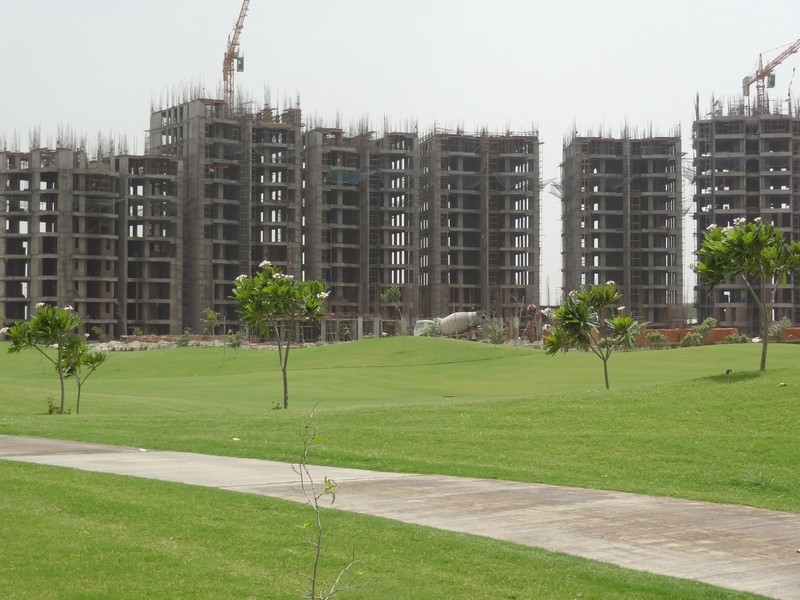
This is the view from one of the apartments at The Pavilion Court. There are 338 pages on IREF till date on the product, mostly negative but when you see this delivery you are bound to smile. Jaypee has done well for itself.

Jaypee Greens, located in Sector 128, Noida. It offers 1BHK, 2BHK and 3BHK apartments. Pavilion Court is a lifestyle product which offers the host of value added features with generously proportioned spaces that emphasize on optimum space utilization and reflect stylish living.


With 78 luxurious golf facing residences and every unit giving breathtaking views of the magnificent Graham Cooke signet course. The G+12 tower stands out with distinctive exterior finishes. Be a part of already thriving Pavilion community. Come, live the life. The Pavilion court at Noida is strategically located and offers the serene view of Nature and Golf. These are fully-finished, modern, hi-efficiency apartments. Thoughtfully designed, these Jaypee apartments size ranges from 1 BHK Studio Apartment with Study to 3 BHK Family Apartment with Study, thereby offering a wide range of units to choose from. The interiors follow the modern trend of open and continuous spaces and natural lighting with more windows making the apartments look larger and spacious.

The Pavilion Court at Noida is a lifestyle product which offers a host of value-added features like multi-level security system, piped gas line, split air-conditioning in all rooms, wooden flooring in bedrooms and underground parking facility.

As a privileged resident of these apartments, one can enjoy the unsurpassed amenities of the Wish Town such as the 18 + 9 hole Graham Cooke designed signature golf facility, health and recreational facilities, Town Centre with facilities like art galleries, restaurants & cafes, high street retails, a wide range of educational facilities from kinder crib to pre-university levels and access to the International standard medical centre developed within the township itself.

Apartment Sizes: 800-1600sq. ft.
Plans: 1 2 & 3 BHK
Land Area: 457 Acres

Features:
1. Underground reserved parking
2. Visitor parking
3. Multi-level security system
4. Swimming pool
5. Fitness Centre/ Gym
6. Park
7. Maintenance Staff
8. Piped gas line
9. Lifts
10. Water storage
11. Waste disposal
12. Rain water harvesting
13. 24 hr. water and electricity supply
14. Intercom facility


Connectivity:
A symbol of modern day town planning, Noida is the fastest growing township in the National Capital Region, with international standard infrastructure. Jaypee Greens Noida is located 4 kms from the Amity intersection, thereby enjoying good connectivity and locational advantage with respect to the city master plan.
The Pavilion Court is one of the residential development of Jaypee Greens, located in Sector 128, Noida, Noida Expressway (Uttar Pradesh).

Accessibility: Easy access to Delhi and Greater Noida through the 8-lane Taj

Location Advantages of Jaypee Pavilion Court:
1. Jaypee Pavilion Court is 25 minutes’ drive away from Connaught Place New Delhi.
2. Jaypee Greens Wish Town Pavilion Court is 20 minutes’ drive away from South Delhi.
3. Pavilion Court is 10 minutes from DND Flyway.
4. Pavilion Court is 45 minutes’ drive away from International Airport.
5. Sector 18 Market just 10 minutes’ drive away from Jaypee Pavilion Court.
6. 20 schools within the range of 3 km. Gyanshree, Fortune, Pathways
7. 16 hospitals in the proximity as Yatharth Hospital, Dr. Mittals Medical Clinic.
8. 20 ATMs of leading banks, as Axis, ICICI, State Bank, Central Bank Of India
9. 20 premium restaurants within the range as Subway, Café Coffee Day.
10. Located in proximity to Jaittpur Village and Ashram House bus stop.
11. 17 places for worship for all religions within the range of 3 km.

Master Plan:

Floor Plan:
1BHK: These are spacious, well designed 1 BHK apartments. An entrance foyer leads you to the living room which is the highlight of the apartment. The bedroom is spacious and comes with a separate wardrobe space. The kitchen opens up into the dining area which is positive. The apartment has a vacation feel.

2BHK: The 2 BHK apartments are very similar to the 1 BHK’s an additional master bedroom makes the layout sweeter


3BHK: The 3 BHK apartments are premium in nature. Based on a similar ‘H’ layout pattern where your living space is balanced out on both sides of the apartment. The apartment has a foyer which opens up into spacious bedrooms (I call them large in size in spite of the fact that the liveable area is 12*10 & 13*12 because there is a separate dresser which provides ample wardrobe). Again the dining space has been given privacy and is close to the kitchen which is a well thoughtful feature.


Our Opinion

Pros:
1. The layouts & space in the apartments.
2. Connectivity to Noida expressway.
3. Availability of Garden, swimming pool, play area, gym, rainwater harvesting, intercom, golf course and other luxury amenities.
4. Golf course facing apartments
5. Security 24 Hour manned security on entrance gates.
6. Water supply through underground supply lines/ overhead tanks.
7. Pari chowk which will have a metro station.
8. Surrounded by greens of the sports complex, stadium and parks.

Cons:
1. The project is already going for four years of the span of time, so the main issue is delayed possession.
2. Allegedly poor after sales service
3. No interface with the developer
4. The back side of the project faces the village and has a slum view
5. Some legal hassles faced by developer while construction


Ratings:
    Location     :     

    Layout       :     

    Amenities   :     

    Floor Plan   :     

Final verdict:
These are vacation homes, premium quality apartments with all modern age facilities. These apartments have greater opportunity in terms of connectivity. Potential to become a great township, draw good rentals too having said that legal issue, delayed construction work, mismanagement by Jaypee are proving as major drawbacks. If Jaypee can sort out these issues it would be great!  

Jaypee Aman, Noida - FlatGradings Opinion


Project Details

Project      : Jaypee Aman
Builder      : Jaypee Greens
Locality     : Greater Noida Expressway
City            : Noida


Analysis

Builder & Project Review:
Jaypee Greens had launched the project Aman on May 27, 2009, this 70 acre project is having 2/3 bedroom flats of 850 – 1350 Sq.Ft, 9 hole golf course, at only Rs 2250/Sq.Ft possession will be given in 2012. Located in Sector 151, on the Noida-Greater Noida Expressway the project is spread over 28.32 Hectare (ha) with apartments flanked with numerous thematic gardens.
Jaypee Aman located in sector 151 Noida. The project offers 2/3 BHK apartments that promises to offer beautiful views of Lush green landscapes pitch and putt golf course and aesthetically designed streetscapes, which assure calm, convenient and complete lifestyle. Apartments flanked with numerous thematic gardens, the sight of which is bound to soar your spirits whenever you look outside the wind.

Connectivity:
Location wise it is well-connected to Delhi and the development offers a range of facilities such as education facilities, recreation options and so on.

It is 45 mins. from Connaught place & 5 mins. From Greater Noida. Things seem to be getting only better with improved connectivity, now you need not take a ‘U’ turn on the expressway since the to the road next to NPX is open and exit to expressway is next to the same npx road as well. The tender for the long promised metro was floated some time back so hopefully it will see light of the days soon.

It Hopefully everything should now move in a positive direction for these Jaypee home buyers.

Master Plan:

Floor Plan:
2BHK 850Sqft: At first glance you start believing that this is a project based in in Hong Kong / Mumbai. Cramped for Space, 8 apartments per floor, bedroom sizes of 120 sq.ft. and living dining area o 12*13. Then I realized it was made purely for luring investors. Small homes = Small ticket size = More sales. The only silver lining are the small size bathrooms else the apartments are small in size


2BHK 1200Sqft: At first glance you start believing that this is a project based in in Hong Kong / Mumbai. Cramped for Space, 8 apartments per floor, bedroom sizes of 1200 sq.ft. and living dining area o 12*13. Then I realized it was made purely for luring investors. Small homes = Small ticket size = More sales. The only silver lining are the small size bathrooms else the apartments are small in size


3BHK 1320Sqft: 3 BHK apartments relatively better however it’s the same story as far as the bedrooms are concerned, small sized bedrooms. There is a separate entry for the servants room which is well thought off.


Construction Status:
A quick look at the specifications and it doesn’t sound premium, the website says tiles will be fitted in the apartments, oil bound distemper, standard company fixtures in bathrooms. A stone top with sink? Guess the world have graduated to marble.

Customers have evolved & they expect better.


Our Opinion

Pros:
Future Connectivity: The location, Easy Access to Delhi and greater Noida through 8 lanes Yamuna Expressway & proposed connectivity from the metro.

Cons:
1. The fixtures & finishes
2. The layouts
3. The loading more than 35 % according to our calculation


Ratings:
    Location     :     

    Layout       :     

    Amenities   :     

    Floor Plan   :     

Final verdict:
If we go by the popular perception the single reason why a buyer would prefer Aman at Jaypee Greens is that this is the cheapest option on the expressway and also at the advanced stage of completion. If your investment horizon is short avoid. The area will take some time to get fully develop and appreciate. It's gone up by approx. 10 % per annum since launch. Yes, if its long term: Hold. A nearby commercial area (Nehru place extension is coming up, and there is planned (read with stress on planned) metro station as reported by TOI some months ago near Aman.( within 500 to 700mtr).

Supertech Eco Village 3, Noida - FlatGradings Opinion


Project Details

Project      : Supertech Eco Village 3
Builder      : SuperTech Limited
Locality     : Noida Extension
City            : Greater Noida


Analysis

Builder & Project Review:
Just like its predecessors, Supertech Eco-Village III is yet another affordable residential complex with 2/3 BHK apartments (840sqft to 1850 sqft) in Greater Noida. Positioned as eco-friendly living, this three-sided open plot offers a combination of low and high-rise towers with 80% open landscaped area. The project comes with convenience stores, recreation features, including a bowling alley, clubhouse and sports facilities within the community.

What intrigues us the most is the creative ROTI, KAPDA & EcoVillage. The product clearly defines its positioning with the ad and your expectations should be set as to what is on offer here.

Connectivity:

As you can see in the map Supertech Ecovillage 3 is located in sector 16 B, Greater Noida. Technically the location is good if you are looking for a long-term investment, but if you are looking at this for end use there are multiple issues.

The IGI airport is 40 km away, Delhi Station 30 km away and the nearest metro station is 11 km away. So Delhi is some distance away at this moment.

From Noida’s perspective, the developer is planning some retail within the vicinity and other developers like Gaur and Panchshil are in the vicinity. The location is well connected to basic amenities and facilities like a hospital (Fortis), shopping (Atta market) and schools.

Master Plan:
Supertech Ecovillage 3 consists of residential apartments units only with certain commercial set ups (Eco bazar) to provide basic amenities to the residents. Altogether, over 2,700 units are planned in this project. A quick look at the plan and you know something is wrong. Supertech Ecovillage 3 which is spread over 11 acres is rectangular in shape. The plot is dense with multiple towers grouped in different zones. This, to be honest, looks like a Hyderabad project where a developer has tried to use maximum FSI. There are buildings everywhere on the periphery of this plot in the centre, virtually everywhere.  If you want to still buy here be very careful of the apartment you choose. On the amenities bit Supertech Ecovillage 3 comes with typical amenities like clubhouses with swimming pool, gymnasium, tennis courts and many other facilities like gardens and open spaces. 

Floor Plan:
2BHK : The 2 BHK’s come in 2 variants and there is something wrong with them at the outset if you are an end user. The bedroom sizes are small. The highlight is that the apartments come with decks attached ensuring the apartments get good ventilation and sunlight throughout the apartment. If you choose the apartment well you will get good views of the garden too.

3BHK : At the outset we would like to mention the 3 BHK apartments of size 1850 sqft. are very well laid out. The design ensures privacy and maximum utility of space. The entrance foyer leads you into the living space which has an attached deck area. The highlight of the apartment is that there are decks attached to all the rooms. The bedrooms are spacious and the master bed comes with a dresser. A separate servant’s room is the icing on the cake (though a separate entrance would have been preferred).

The apartment is finished with vitrified flooring.


Our Opinion

Pros:
1. Amenities like clubhouses with swimming pool, gym, bowling alley, tennis courts.
2. Other facilities include playing area for kids, garden areas

Cons:
1. The room sizes of the 2 BHK’s are relatively smaller than what one would expect
2. It is around 40 km from Indira Gandhi International Airport
3. It is 30 km from New Delhi Railway Station
4. The nearest metro station is 11 km away - Noida city centre
5. The density - The number of buildings and the master plan (it's crowded)
6. Complaints on various forums for Ecovillage 2

Ratings:
    Location     :     

    Layout       :     

    Amenities   :     

    Floor Plan   :     

Final verdict:
What worries me here are the number of complaints I have read on various forums of court cases against the developer and cancellation issues. At this moment, we would like to say that these are investment homes, and there are Greater Noida has many alternate options which you would like to consider before calling this EcoVillage your home.

Labels