Showing posts with label Pune. Show all posts

Pride Aloma County, Pune - FlatGradings Opinion
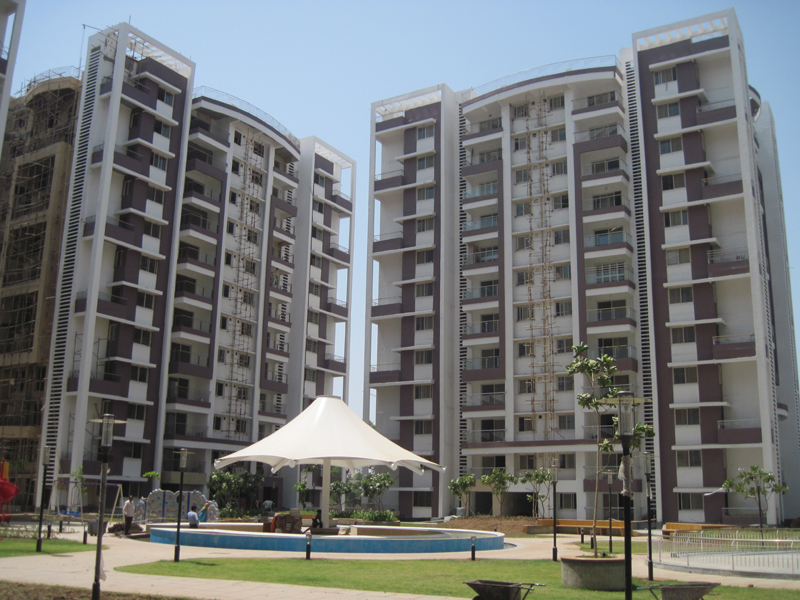

Project Details

Project      : Pride Aloma County
Builder      : Pride Housing
Locality     : Aundh Ravet Road
City            : Pune


Analysis

Builder & Project Review:
Nostalgia reigns supreme as we start writing this review. Home purchase evokes a lot of emotions. For a large number of Indians, their first homes would most likely have been 1 or 2 BHK's more end usage than investment. The product is a necessity rather that has transcended all divisions based on social class - rich, poor and middle. Something that brings joys, but alas, glory days have finally come to an end it seems for home buyers with builders failing to deliver on promises and that’s why it doesn't surprise me when a developer is thrashed on social media.

What surprises me is that Pride Group a leading development firm in the field of residential, commercial & space, established in 1988 which has built and delivered over 10 million sq ft of constructed area in Bangalore and Pune, and has over 40 million sq ft under construction across various real estate segments according to their website is struggling here.

Let's have a look at what is happening in this 45 acre of a land parcel which makes the customers unhappy.

Aloma means dove in French. Dove stands for peace (something the homeowners feel is missing here). Located in Pune's most coveted region Aundh, Aloma County is a 45-acre township divided into four zones - Irene Towers, Carmenta Towers, Olivia Towers & Aquena Towers

And we shall be focussing on Irene which was launched 4 years back.


Quick Fact Check:
A School within the township, Designer entrance lobbies, Landscaped garden, Pool with bubblers, Multipurpose court for volleyball etc., Floating pavilion with tensile roof, Children’s play area with equipment, Swimming pool & baby pool with deck, changing rooms with steam room, Club House with gymnasium, Multipurpose hall with kitchen, pantry and washrooms, Reception, conference room and business centre, Indoor games, Skating rink, Cricket net, Table tennis, Putting green, Multi-purpose court, Jogging track, Acupressure pathway, Senior citizen’s plaza, Adequate visitors parking, Generator backup for common areas and lifts, Two automatic lifts and stretcher lifts, Driveways in concrete and paved pathways with landscaping, Rainwater harvesting

On paper it's perfect. Before we deep dive into the project lets have a look at the location.


Connectivity:
Aundh is located in the North-West suburb of Pune in Maharashtra has seen exponential growth in the past 5 years. Proximity to the University of Pune and IT Parks helps in appreciation. The project is tucked in into a corner in Aundh which is not great today but over a period of time, you can expect development and better connectivity.

Walkability index: A walk score of 73 as per walkscore.com indicated the area is pretty walkable. In years to come, this area is going to develop further ensuring great social infrastructure.


Master Plan:
The master plan is well laid out, well-spaced out buildings, low footprint and landscaping in the centre give the project a nice open feel. The amenity block is laid out in the centre of the towers which is positive. Clubhouse includes a gym, swimming pool, tennis court, & a community hall

Floor Plan:


The plans are almost identical in all towers. Let's look at the 2 BHK in the A wing, there are 4 apartments per floor & the bedrooms are approximately 140 sqft. each and the master bed comes with a deck which is well thought off. The washrooms are 50 sqft. in size which is again good.

The living and dining space is small, though. Approximately 210 sqft. in the size you might have hoped for a little more space probably an L-shaped layout could have helped. Having said that there is a saving grace an approx. 100 sqft. attached deck area will give your living space the much-required openness and enough light to make it look spacious. A welcome addition to the plan! So overall the layout is good.

The apartment comes with vitrified flooring & matt finish flooring in decks and the kitchen comes with black granite top, S.S.Sink & ceramic tile dado.

CP fillings are regular, there are enough electric points in the apartment to ensure all your electronic gadgets are operational.


Our Opinion

Pros:
We like everything on paper

Cons:
So now that almost everything looks as planned what it really irking the customers

Let's check out:

This is what customers are talking about on indianrealestateforum.com
"Aloma County Pune – Complete Disaster and Rip Off"
I was surprised that the brokers community call it ghost place as most tenants they have sent to this society ran away after days/months. Well, tenants can go and find another place quickly but buyers are stuck in this rat hole as there are hardly any takers for resale in Aloma County.

The bright name of Pride Purple, which may be attracted few, is dimming fast as people struggle with day to day issues after paying hefty amounts for a basic flat in Aloma County shit hole.

1. AMAZING LOOKS: The complex looks like a PLAIN building – like builders used to design the decade ago.

2. PARKING – WHAT A JOKE: The dual parking was a rip off from the builder to squeeze money out of poor buyers. There is a machine in the parking to park cars on two levels :) Now, who is going to operate and maintain that machine when basic machines like a lift are not working out. These guys can not even make an elevator work. In Irene towers, one or the other elevator is ALWAYS out of service – without fail.

3. AH THE PEACE: The constant buzzing noise from the adjoining water waste management is definitely going to give you migraines quickly. Not to mention the foul bad smell from this.

4. WATER SUPPLY? WHAT IS THAT: There is NO WATER CONNECTION to this society. Bore water near the waste nullah is another threat. The untreated and unpoachable TANKER WATER is sure shot invite to skin and hair disease Many children are falling sick in Aloma County as they accidentally drink up tanker water while taking the bath. The tanker water source is known to all — wells, gutters, rivers, ponds, anything where waste and excreta is disposed. So all buyers, come and pay millions and live the good life of a slum and jhopad putty. Collect water in buckets and drums and earthen pots. What a life :)

5. AH, THE VIEW: The complex is nicely surrounded by a gutter flow (nullah) which is making a perfect boundary for this complex. A perfect foul smell for all residents for free. Also, free mosquitoes, free dengue, free malaria for all residents – who ever dare to step out in the so called garden area.

6. CHILDREN? ALOMA is ONLY FOR COUPLES: The complex is NOT AT ALL CHILDREN SAFE. There are open ditches in the garden and common area – posing a big threat to one or two children that dare to play in the area. There are two small swings in large complex of thousands of residents !! Already five children have been sent to the hospital as they fell in the unprotected water conduits – which were built as the marketing gimmick.

7. Free LABOUR CAMP: With your flat, you will get daily quarrel of labours staying in the labour camp. Now, do not be mistaken that these are Aloma County labours. These labours stay on the property (which you are paying for), but work in other buildings of Pride Purple. Every morning there are tractor loads of people commuted from the labour camp to other construction sites of Pride Purple group around the city. So, you are facing the smoke, noise, and issue of concentration camp – free of charge (well no, you pay for the land when you buy flat).

8. ELEVATORS? NO PLEASE CLIMB STAIRS: If you are still planning to buy a flat in this place – go for first or second floor MAX. The elevator is ALWAYS under maintenance. The whole complex is made with the sub-standard material. The lift can easily be identified as duplicate one – bought from some fake company. One or the other elevator is always down. So, if you are rushing to any place, kiss the lift goodbye and run for stairs – before they also crumble down.

9. WHAT FITTINGS: Ah the shining bathroom fittings, Oh the big shower head. Don’t be fooled, just try the simple flush and you will know the bad quality of the bathroom fittings.

You need to build your muscles well to press that thing. Old age residents are hiring servants to just press that toilet to flush button. What a modern world of Aloma County!

These are the issues listed by existing home owners which are shocking:

“There is no water supply from PMC in last 5 months. No electricity backups, foul smell, constant noise and labour fighting in complex issues are driving us crazy here. There are multiple blogs and comments in this regards too


                alomacountysucks | Big Rip Off by Pride Purple and NaikNavare

There is a concern being raised by many residents with regards to the waterbody / nullah it seems the smell from the nullah is quite strong. The situation becomes more horrible in summers.
See images below.

Source: http://www.indianrealestateforum.com/real-estate-pune/t-gold-cost-aloma-county-8090-page12.html

Ratings:
    Location     :     

    Layout       :     

    Amenities   :     

    Floor Plan   :     

Final verdict:
Having said that let me accept that it's best to judge a township once complete. We like the project on paper, but till the issues are not resolved its better to wait.

Kumar Pebble Park, Pune - FlatGradings Opinion


Project Details

Project      : Kumar Pebble Park
Builder      : Kumar Properties Pvt Ltd
Locality     : Hadapsar
City            : Pune


Analysis

Builder & Project Review:
Kumar’s entry level compact 2 BHK’s rank amongst the highest selling SKU’s for the company (in the entry level/ investment segment). Kumar Properties launched Pebble Park almost 5 years back; a 1000 + units mini-township. Let's deep dive into the product to see how have they fared!

Quick Fact Check:
Apartments: 2 blocks, 16 floors
Unit details: More than 1000 units
Typology: 2 bhk, 910 - 923 sqft
Locality: Hadapsar, Handewadi

On evaluating the external amenities you will note it's loaded you have loads of open space, a clubhouse with gym cricket pitch with nets, sandpits, party lawns, table tennis, pool table, library, tennis court, basketball court, amphitheatre. They have it all.


Connectivity:
Hadapsar, a thriving suburb in East Pune is largely driven by economic activity in two major IT hubs in the vicinity - the SEZs at Magarpatta City and Fursungi IT Park (SP Infocity). Today it boasts big real estate projects such as Magarpatta City and Amanora in its vicinity. In addition to IT and ITeS, Hadapsar real estate market is also influenced by the small and large-scale factories close to it on the Pune-Solapur Road.

The project is on the wrong side of the suburbs hence you can see lower rates however with upcoming infrastructure development things should improve the outlook of this area in a few years.

Kumar Properties has a huge influence in development of this area, most of their projects are located in this belt of Hapadsar, Handewadi, Undri. Hence it's important the developer doesn’t go back on his promises since it will affect his reputation at large. This area commands high rentals since there are many colleges and corporate offices in the vicinity. From an entertainment perspective you have Amanora Town Center which is 6 km’s away, Town Square shopping centre which is 2.6 km’s away.

Overall it’s a location in its development stage.


Master Plan:
Four apartments per floor with 2 facings/ views - garden and road facing. Without any doubt, the most premium apartments are the lower floor garden facing apartments.

The master plan is a typical box/ square shaped layout wherein you get all the amenities in the centre. A little more spacing in the buildings would have really helped ensure more ventilation and openness.


Floor Plan:
Coming to the floor plans, these are typical compact 2 BHK’s. Typical projects made for investors. Projects with all the features yet small in size. More like your Hyundai Eon’s & Hyundai i10’s. The apartments come in 2 variants with builtup areas of 910 sqft and 923 sqft Where in the carpet is roughly measures up to 670sqft including terrace of 40 sqft.

4 apartments per floor are good. The lobby is averagely sized. Coming to the floor plan, the master bedroom is fairly sized (approx 140 sqft.). But that’s where the space quotient ends. All other rooms including the guest bedroom of size 110 sqft, the living and dining area and the kitchen are a little congested for our liking. If you are going keen on going for this project you should consider garden facing apartments.

Talking points in the product as far as internal amenities are concerned are pretty hygiene and basic in nature. Few highlights would be concealed electricals, elegant entrance lobby with tiles/marble flooring in the main entrance lobby of every building all internal laminated doors, vitrified tile flooring in all rooms & anti-skid flooring for terraces. The kitchen comes with a black granite top with steel sunk, high-quality chrome-plated brass taps & concealed plumbing with premium quality pipes.

Pretty routine and functional in nature.


Our Opinion

Pros:
1. External amenities
2. Kumar's presence in this area
3. Location is close to many colleges and corporate offices
4. Decent facilities giving it a township feel
5. Right price right fit for investment purpose

Cons:
1. Master plan layout gives you a feeling of living in a block.
2. Apartments are small in size flats very congested
3. No dry space in the apartment which is disadvantage
4. Not luxurious in nature, very functional

Ratings:
    Location     :     

    Layout       :     

    Amenities   :     

    Floor Plan   :     

Final verdict:
It’s functional in nature If this product were a car it would be a Hyundai Eon/ Maruti Alto if you are and investor looking for a product or an end user crunched on budgets you can go for it. It gets a thumbs up on facilities and thumbs down on floor plans. I was about to close this review till I read something interesting which I feel is important to share with you Kumar Pebble Park - Do not buy any flat over here because of these below reasons:

1. They charge terribly high maintenance but don’t give proper service. Kumar has charged from each flat owner around 3000 rs months maintenance charges. They don’t provide proper drinking corporation water, Security is sleeping all the time, Intercom which they say is free is chargeable every month from Tata services. 

2. they have two tanks on the top of each wing. One tank is for flush and toilet water use which is sewage treatment water and another is used for shower and KITCHEN. They have the same pipeline for showers and kitchen can you believe it and they give boring water in this - Hard water containing calcium very high, because of which bathroom floors are all white, vessels in kitchen when washed with this water have calcium layer white particles - This water when used for drinking even if you use water purifier causes kidney stones in our body. Kumar properties will never give corporation water in the kitchen because the water line is same for kitchen and shower. The water is not treated and softened - you need expensive RO treatment for reducing the calcium substance from the water for using it to drink. Kumar is disgusting, they are looting people in the name of township. When asked to Mr Vinod Ghormore about the various problem we are facing he is so useless that his answer is always to go and talk to Kumar office in Camp. He is a useless manager which is just sitting and doing nothing.  BEWARE - Don’t invest in Kumar pebble park else you will be crazy solving every day a new problem. Their internal quality of houses and flats is not unto mark. As its a township they treat it like slum area and the quality is also the same. Workers or Kumar people hide and rob things which are kept outside door. It's a regret for me to write such a review as I thought Kumar was a good brand but no. KUMAR PEBBLE PARK is not at all one. you can judge them as - when they are providing boring water or mixed boring and corporation water for kitchen and drinking use - judge the quality yourself. Best of luck and see yourself when you visit the place. 

Source: http://www.indianrealestateforum.com/real-estate-pune/t-my-experience-kumar-pebble-elina-16603-page2.html 

We look forward to your comments on the above article

Gera Emerald City, Pune - FlatGradings Opinion


Project Details

Project      : Gera Emerald City
Builder      : Gera Development Pvt Ltd
Locality     : Baner
City            : Pune


Analysis

Builder & Project Review:
What surprises me is that Gera developments are a 5 decade old player in the Pune market and people are upset with this township project. Located in Khardi in the eastern corridor of Pune, Gera's Emerald City is ready for possession. Let's get into the details to figure out if the claims are really true.

Quick Fact Check:
2 and 3 bedrooms ChildCentric (T) Apartments
Child-Centric features ??? This is what we found:

1. Rounded edges for internal walls
2. Increased railing heights
3. Play areas away from vehicular traffic
4. Common fish pond for children to keep their fish
5. A fully equipped music room
6. Amphitheatre and gurukul area
7. Party area to hold birthdays and even a telescope in the sky

Good marketing!


Connectivity:
We have time and again stressed about Khardi as a popular upcoming destination in Pune. It gained strategic importance due to the EON Free Zone Special Economic Zone. The site is located in Residential Zone under Development Plan which gives it a special advantage. There are schools, a PMT bus stop, ATM facilities, convenient grocery shops within the radius of 1.5 km from the site. Well, known schools & colleges like Symbiosis International School, Vibgyor International School, Dhole Patil College of Engineering add to the location value. Prominent malls like Phoenix Market City Mall, Inorbit Mall, Amanora Town Center in the vicinity ensure your shopping needs are taken care off. Overall the location is a winner.
PMC has proposed to construct a 23-kilometer, six-lane riverside road from Kharadi to Shivane along Mula-Mutha in three phases which will improve connectivity tremendously. Developers like Kolte Patil, Panchshil Realty and Nyati Group have constructed several projects in this locality

Master Plan:
The layout plan is good but it doesn't excite us here. A few apartments will have views of their neighbours homes which is disappointing.
Rest most of the amenities are well planned so this master plan is a mixed bag. It's critical for you to see which apartment you are getting, please be careful and choose the right product. It's an investment for a lifetime don’t go wrong with it.

Floor Plan:
The apartment comes with an entrance foyer which ensures privacy in the apartment. Each living room has a segregated family space & opens onto a terrace. Vitrified flooring is used across the living dining space. One interesting thing the developer has done is to give a choice of open-plan and close plan kitchen. The apartment comes with a 3-fixture bathrooms with premium sanitary ware and fittings. Another good thing is that the apartment comes with a generator backup of 0.75 KW per flat.

Almost every apartment is open from all 4 sides to allow natural light and ventilation within the apartments. The room sizes are spacious and roomy.


Our Opinion

Pros:
1. Floor Plans
2. Amenities

Cons:
1. Customer Complaints
2. Delayed Possession, not acceptable.
3. Poor quality finish. Customers have been complaining of leakages in parking lots and penthouses further affecting lifts within a month from possession. 
4. Passages on all floors fill up with water as there is no proper slope to drain out rain water.
5. A customer complaint in IREF "Their tall claim of providing 5-year warranty goes for a toss you see. You need to pay 750 rupees and then they send a team for inspection. Not acceptable to say the least


Ratings:
    Location     :     

    Layout       :     

    Amenities   :     

    Floor Plan   :     

Final verdict:
The location is good, amenities and plans are good however the developer needs to look into customer complaints at the earliest.

Amoda Reserve, Pune - FlatGradings Opinion


Project Details

Project      : Amoda Reserve
Builder      : Kalpataru Limited
Locality     : Mumbai Pune Expressway
City            : Pune


Analysis

Builder & Project Review:
We review projects not to criticize developers, but to challenge developers to work harder, to bring transparency in the system, we want them to realize that it’s not fair on their part to give the customer a raw deal. And we really enjoy when we can’t find flaws in a project. Amoda Reserve is one such project we must admit!

You might feel I might have already given my final verdict here, but no, it is surprising that it was difficult to even for us to find chinks in the armour here. Having said that we have found a few flaws which we will highlight, but it’s a job well done by Kalpataru!

So let's quickly get the good, the bad and the ugly!


Quick Fact Check:
Luxurious 7-star villas set amidst spellbinding views of graceful streams and magnificent mountains.

60-acre development with 37 acres reserved for landscaping with butterfly garden, orchard, bird-watching parks, salad garden, ponds and streams

Indulgently designed 3, 4 and 5 bedroom villas with infinity views. The 4 & 5 bedroom villas come with plunge pools. A sprawling clubhouse spread across 7 acres. Perfectly equipped for a variety of sports, a calming session in the spa or a grand party.

Villas designed by Eco. Id, Singapore, architects of W Retreat and Spa in Maldives, Conrad Koh Samui in Thailand and The Ritz-Carlton Residences in Singapore.

Landscaped designed by Burega Farnell, Singapore, designers of Four Seasons in Mumbai and Hong Kong, Shangri-La Hotel in Singapore and St. Regis Hotel in Zhuhai, China.

1. Spa services
2. Housekeeping
3. Doctor on call
4. Convenience store located inside the Reserve for residents
5. Surrounded by hills, fed by many natural streams, spectacular cliff edge with cascading seasonal waterfalls
6. Clubhouse with world class gymnasium, sports courts,
7. Large swimming pool with kids pool and open air Jacuzzi
8. Relaxing spa with steam and massage room
9. Multi-function party lounge overlooking the landscaped garden
10. Mini-theatre & Indoor games area
11. Landscaped gardens and children' play area


Connectivity:
Exit the expressway on the Lonavala turn and keep moving straight, take the Della adventure exit and keep heading straight and you will find Amoda Reserve. (There are multiple signages to direct you to the site). The site is located close to Sunil Shetty’s villa on a cliff.

Master Plan:
This is the only chink in the armour we found the master plan is cramped. The plan is dense with villas & privacy will be compromised (no matter what the sales team says, it will be). For a 7-star luxury development, this should have been planned better.

The clubhouse is on the cliff edge and will offer the best views. You would want to spend your maximum time there enjoying the multiple facilities of the development provides. You have all the facilities well laid out.


Floor Plan:
We are privileged to have been able to experience such a development. The villa is hard to describe in words. You need to see to believe it! Planned well to ensure privacy your personal space is on the first floor and the living space is on the first floor. The villa comes with a lap pool. Pure luxury!

It's beautiful, spacious, well designed and luxurious in nature. Every aspect of the villa is inspiring. The bathroom sizes are equivalent to sizes of apartments in Mumbai. Yes, it's true!

This is the actual show villa bathroom photo!

You enter the villa and fall in love with it instantly. The bathrooms, the bedrooms, the kitchen the living space are planned to perfection. The fittings are immaculate be it the imported marble flooring & premium international sanitary and CP fittings. The villas come with French windows, view decks with glass railing in every bedroom to ensure ample sunlight enters the home. There is VDP and Home Automation comprising mood lighting in all rooms. The villa also comes with a large multi-purpose hall which can be converted into a private gym or a home theatre. Other than that there are service rooms like filtration plant and panel room.
The developer could have given better flooring in the kitchen, though, we read vitrified tile flooring.

There are 2 things the product is excellent, when you see the show flat you will instantly fall in love with it but remember the one on display is a show flat which is loaded with interiors which you need to account for when you make your purchase decision.


Our Opinion

Pros:
1. The 4 & 5 BHK Villas; everything about them
2. The location - Perfect!
3. Amenities & Facilities are excellent
4. Brand Kalpataru should deliver as promised

Cons:
1. The master plan (it's congested)
2. The smaller villas are not as grand
3. Privacy is taken care of but could have been better
4. It's more Khandala less Lonavala (which was communicated)

Ratings:
    Location     :     

    Layout       :     

    Amenities   :     

    Floor Plan   :     

Final verdict:
It’s like owning your space in a 7-star luxury resort. You need to see to believe it. Pricing can be an issue and if that pinches you can consider either TATA, Peninsula, Sajala or pick a plot and construct your own villa. Overall Kalpataru well was done! do keep the pricing in check.

Bhandari 43 Privet Drive, Pune - FlatGradings Opinion


Project Details

Project      : Bhandari 43 Privet Drive
Builder      : Bhandari Associates
Locality     : Mumbai Pune Expressway
City            : Pune


Analysis

Builder & Project Review:
43 Private Drive, Balewadi was launched about 3 years back & possession date stated then was to be an end of 2013/ mid of 2014; we have heard customers are still awaiting possession till late 2014 and the rate per square feet has increased from 5000 psft to 6500 psft in the past 4 years. If the above said is true, then it would have indeed been better for investors to deposit their money in an FD from a financial perspective for better results.

However lets deep dive into the details from a macro view to see what the product is all about. Is it an investment or an end usage product.


Amenities galore, the project come with 5 Luxurious multi-storied towers, Spacious 2 & 3 BHK apartments, Clubhouse with gymnasium & steam room, Adequate car parking with separate car wash area, Sewage treatment plant for the entire project, Exotic landscaped garden designed by renowned Singapore-based architect & an Earthquake resistant structure.


Connectivity:

It is said that the eastern side of Pune has people from all walks of life & better infra and more family, oriented buyers, & in western Pune there are a lot of tenants compared to the east. The prominent nearby localities surrounding this area are Baner Village, Kaspate Vasti, Vishal Nagar, Pashan Sus Road, Sutarwadi, Pimple Nilakh, Pimple Saudagar and Jagtap Dairy.

Ever since the Commonwealth Youth Games in 2008, development around this location has significantly increased and so did its real estate value. With time Balewadi has developed efficient connectivity to the major day to day requirement spots. The Mumbai-Pune Expressway falls in close proximity to Balewadi, and hence keeps it connected to all major localities in the stretch. The industrial town of Pimpri-Chinchwad is 12 kilometers from this area and could be reached in a 30 minutes’ drive while Pune main city is at a distance of 13 kilometers. Bus transport via PMPL buses is available and connects the locality to the neighboring areas. Air travel is easily accessible too via the Pune Airport (20 km) while rail travel could be done via the Pune Railway Station (10 km). Coming closer 43 Private Drive a popular project located to the North-West of Pune, famous for Shree Shiv Chhatrapati Sports Complex and India Studio. to the plot, we would like to highlight that there is a small garbage dump opposite the project and a nullah passing through it which should worry you.


Master Plan:


The plot is rectangular in shape which is generally ideal for any plot. However, something that I really find confusing is what really triggered the developer to have 1 extra building in here. Tower C’s existence means residents in tower D & B won't get an open view. Also, the current layout ensures that only resident of tower C gets a full garden view. The amenities are well packed in which is a positive however there us a nullah passing the plot right next to tower C. I really don’t know how it's going to be maintained.

Floor Plan:
There are 4 apartments per floor and 2 lifts (an extra lift would have been beneficial, but in Pune 2 lifts are common). From a design perspective, the floor plans are decent. There is an entrance lobby which ensures privacy in the apartment. The living room is of size 19 *12 which is decent however there is no separate dining space which is negative. The kitchen is of size 8 * 9 and comes with an additional dry balcony space, the same is ok in terms of size, however, views from the kitchen are blocked in all apartments. The bedrooms are average sizes.

The apartments come with Jaquar Artize / equivalent range single lever chrome plated finish WC fittings, additionally, the developer has given a provision for washing machine and dishwasher in the dry balcony. The apartments come with a modular kitchen with hob and chimney & the terraces come with S. S. railings with glass.

Overall from a design and finishes perspective, the apartment is well laid out however it falters in the space provided.


Our Opinion

Pros:
1. The project is next to Balewadi stadium & and this area could take off in terms of infra development resulting into appreciation later
2. Amenities in the project

Cons:
1. As per reports on the internet and popular discussion forums residents of 43 PD are facing water issues
2. There are a small garbage dump opposite 43PD and a nullah passing through.
3. Tower C in the master plan


Ratings:
    Location     :     

    Layout       :     

    Amenities   :     

    Floor Plan   :     

Final verdict:
Keeping in mind the that there is immense competition in this area with Marvel and many other developers launching at much lower rates with better amenities and recreational facilities; 43 Private drive is at a back foot, the advantage it has been that it is close to possession, however, you would want to visit competition before investing.

Paranjape Blue Ridge, Pune - FlatGradings Opinion


Project Details

Project      : Paranjape Blue Ridge
Builder      : Paranjape Schemes Construction Limited
Locality     : Hinjawadi
City            : Pune


Analysis

Builder & Project Review:
When a developer chooses aluminum formwork technology by MiVAN for the superior finish you know he is serious about quality. Founded by the Mr. V.B. Paranjape in 1930 in Mumbai, the Paranjpee Schemes has built over 20,000 homes built across western Maharashtra, over 170 top-of-the-line projects completed in the past 20 years.Blue Ridge is yet another attempt by the developer to further strengthen his hold on the Pune market.

Located in Hinjewadi, the IT Hub of Pune Blue Ridge is a project where you get exclusive amenities which meet the aspirational segments mindsets. Strategically located in Hinjewadi, the IT hub of Pune Blue Ridge consists of a Special Economic Zone (SEZ) and residential luxury that is pretty different from the rest of the Pune development. The Blue Ridge SEZ will cater to the new age IT/ITES industries and offer work and leisure facilities that are unheard of. Let's just say, you can walk down to the golf drive each time you want to unwind! With high rise apartments, luxury villas, service apartments, a sports zone, boat club, butterfly garden and a host of equally impressive amenities. Let's look at how the developer has been living up to his promise of delivering this beautiful dream.

The amenities are unparalleled at Blue Ridge. Let's just list down all the amenities for your convenience. Well on paper - Life is complete here!

Shopping Mall, Multiplex, Entertainment Zone, Restaurant, Vegetable Market, Gaming Zone, Amphitheatre, Spa, Club House, Boat Club with Marina, Yoga/Meditation Hall, Music, Gym, Pet Zoo, Fishing, Sunset Point, Banks, Cafeteria, Specialty Restaurant, Kayaking, Beach, Volleyball, Squash, Skating, Cycling, Badminton, Soccer, Golf, Swimming, Coconut Grove, Fruit Orchard, Landscaped Gardens with Water Bodies, Tree lined road, Urban Forest


Connectivity:

Connectivity is an issue, you are expected to have your own vehicle for all basic needs. In fact, with a walkscore of 32 is one of the lowest ever we have come across.

There is a proposed road from BlueRidge site to the main Hinjewadi road 5 minutes however it might take time. Again there is a proposed road to Baner (6 lanes super highway) but it's in the pipeline. If you work in Hinjewadi it’s a cake walks its pretty close you might considering walking/ cycling to work. This is by far one of Pune's green zones. The area is still under development with new schools, hospitals, malls coming up.

Master Plan:


The master plan is well laid out, open views and enough privacy is guaranteed in this project for sure. A golf course in the middle of the project, well what else can you ask for.

The master plan is well laid out, open views and enough privacy is guaranteed in this project for sure. A golf course in the middle of the project, well what else can you ask for.

People say FSI of this golf club was used to stack too many floors in the towers but its OK as long as the residents can use this space. Also for anyone buying an apartment the view is excellent from their apartments. Unobstructed views. Coming to the product. It's indeed a township which is well laid out & future ready.

The amenities are unparalleled at Blue Ridge.

Floor Plan:
There are multiple floor plan we have randomly picked the 2 BHK plan in Tower 20 and will analyse the same. An entrance lobby leads you into a roomy (almost 400 sqft.) living dining space which further extends out to the deck area. The rooms are decent sized with the master bedroom and guest bedroom having living space of more than 140 sqft each. The apartments are lavish in nature but they could have been more luxurious if there was a small pooja room and a wardrobe niche planned. Nevertheless, the layout is a winner for us.


Our Opinion

Pros:
Everything except the connectivity

Cons:
Connectivity to the main city

Ratings:
    Location     :     

    Layout       :     

    Amenities   :     

    Floor Plan   :     

Final verdict:
It feels like a vacation home in the city, go for it.

Ganga Platino, Pune - FlatGradings Opinion


Project Details

Project      : Ganga Platino
Builder      : Goel Ganga Developments
Locality     : Kharadi
City            : Pune


Analysis

Builder & Project Review:
Ganga Platino is the sort of project which announces to the world that the eastern suburbs of Pune have arrived. Such has been the phenomenal growth rate of this suburb that you can see rapid development & and a stark divide between the western and eastern Pune now diminishing.

Goel Ganga who has multiple projects in the vicinity launched Platino in 2014. This 6-acre plot includes 7 towers of 16 storey each with 4 apartments per floor. Costing 80 lac onwards around the launch period, selling this product would be a challenge, let's have a look if Platino at Goel Ganga lives up to the same.


Quick Fact Check:
Located in Kharadi one of the fastest growing and best-planned suburbs the seven towers inspire through its modern & elegant design. You can choose between 1260 sq.ft. two-bedroom apartments, 1779 sq.ft. three - bedroom apartments and 2,700 sqft. four - bedroom apartments with penthouses.

There is also a commercial/ retail space on east and west side of the project starting from 1300 sq.ft.

Few interesting amenities we found:
1. Flower Garden
2. Reflecting Pools
3. Tea Deck
4. Bubblers Ponds
5. Swimming Pool
6. Clubhouse with lawn on roof


Connectivity:

Located next to Hotel Radisson & Four Points Sheraton this project is a winner in terms of location. In close proximity to the EON free zone is another major advantage. This 45 acres of land area in the MIDC Knowledge Park area of Kharadi. The presence of corporate giants like Synechron, Eaton, Wipro, Reliance, Polaris, Tata Communication and Zensar has made Kharadi a paradise for IT professionals.

Upcoming Infra: PMC has proposed to construct a 23-kilometer, six-lane riverside road from Kharadi to Shivane along Mula-Mutha in three phases. Work on two phases, that is, Shivane to Mhatre Bridge and Mhatre Bridge to Sangamwadi Road is currently under construction. A 6-kilometre long road from Shivane to Mhatre Bridge will be constructed in the first phase and an 11.8-kilometre long road will be built from Sangamwadi to Kharadi in the second phase. These roads will run parallel to the main road connecting Yerwada to Kharadi. It will pass through Wadgaon Sheri, Kalyani Nagar and Mundhwa Bridge. The railway station is about 15 kilometres away from Kharadi. Kalyani Nagar and Koregaon Park are about 5-6 kilometres away from Kharadi. Developers like Kolte Patil, Panchshil Realty and Nyati Group have constructed several projects in this locality

Master Plan:


Prima facie the master plan lets you down. The plot shape in more conical less rectangular hence the compromise on design. Towers A1, A2, A4 & A3 don’t ensure a good view from the apartments. Apartments in B1 & B2 & A2 will have a partial garden/ swimming pool view. Having said that most amenities are slotted well given the constraints of the plot.

Floor Plan:
2BHK: The total floor area of a 2 BHK is 1260 sqft (saleable) and every square foot is well utilized. The living/ dining is rectangular shaped and opens up in the terrace which makes the living space look spacious, allows light and ventilation to enter the apartment. The master bedroom is approx than 170 sqft. in size which is larger than the normal bedroom sizes in Pune. The kids room or second bedroom is of size 13 *11 which is again decent. The toilets are and kitchen are decently spaced out and a separate utility space is provided of size 5*5 which can be utilized for washing purpose and also as store room as well. The only thing which is missing is space for a built-in wardrobe.


3BHK: 3bhk apartments are of size 1776 sqft. The living room is large of size 12*22 and has access to the kitchen which is an advantage. Just attached to living area is a glass door is a private deck of size 8*8 which is a huge positive (this living space in royal in nature). The kitchen has a huge storage space which will provide you with good storage space. And that’s not it the master bedroom come with an attached deck and a spacious bathroom. The only hitch is the size of the bedrooms (12*11), (13*11) & (12*11). They should have been bigger and better.

The apartments are loaded with amenities. The apartment has imported marble flooring cladding all over. The master bedroom comes with wooden flooring & the landscaped terrace with anti-skid flooring. The apartments are air conditioned and come with a modular kitchen.


Our Opinion

Pros:
1. The project has multiple amenities, apartments with decks/ terraces.
2. Good location. 
3. The developer has a lot of stake in the area and will play a role in defining the skyline of the vicinity.

Cons:
1. Small bedroom sizes
2. The master plan; buildings are not laid out well


Ratings:
    Location     :     

    Layout       :     

    Amenities   :     

    Floor Plan   :     

Final verdict:
It's definitely worth considering, however, we do advise you look at other township projects and the views from your flat before booking.

Labels